

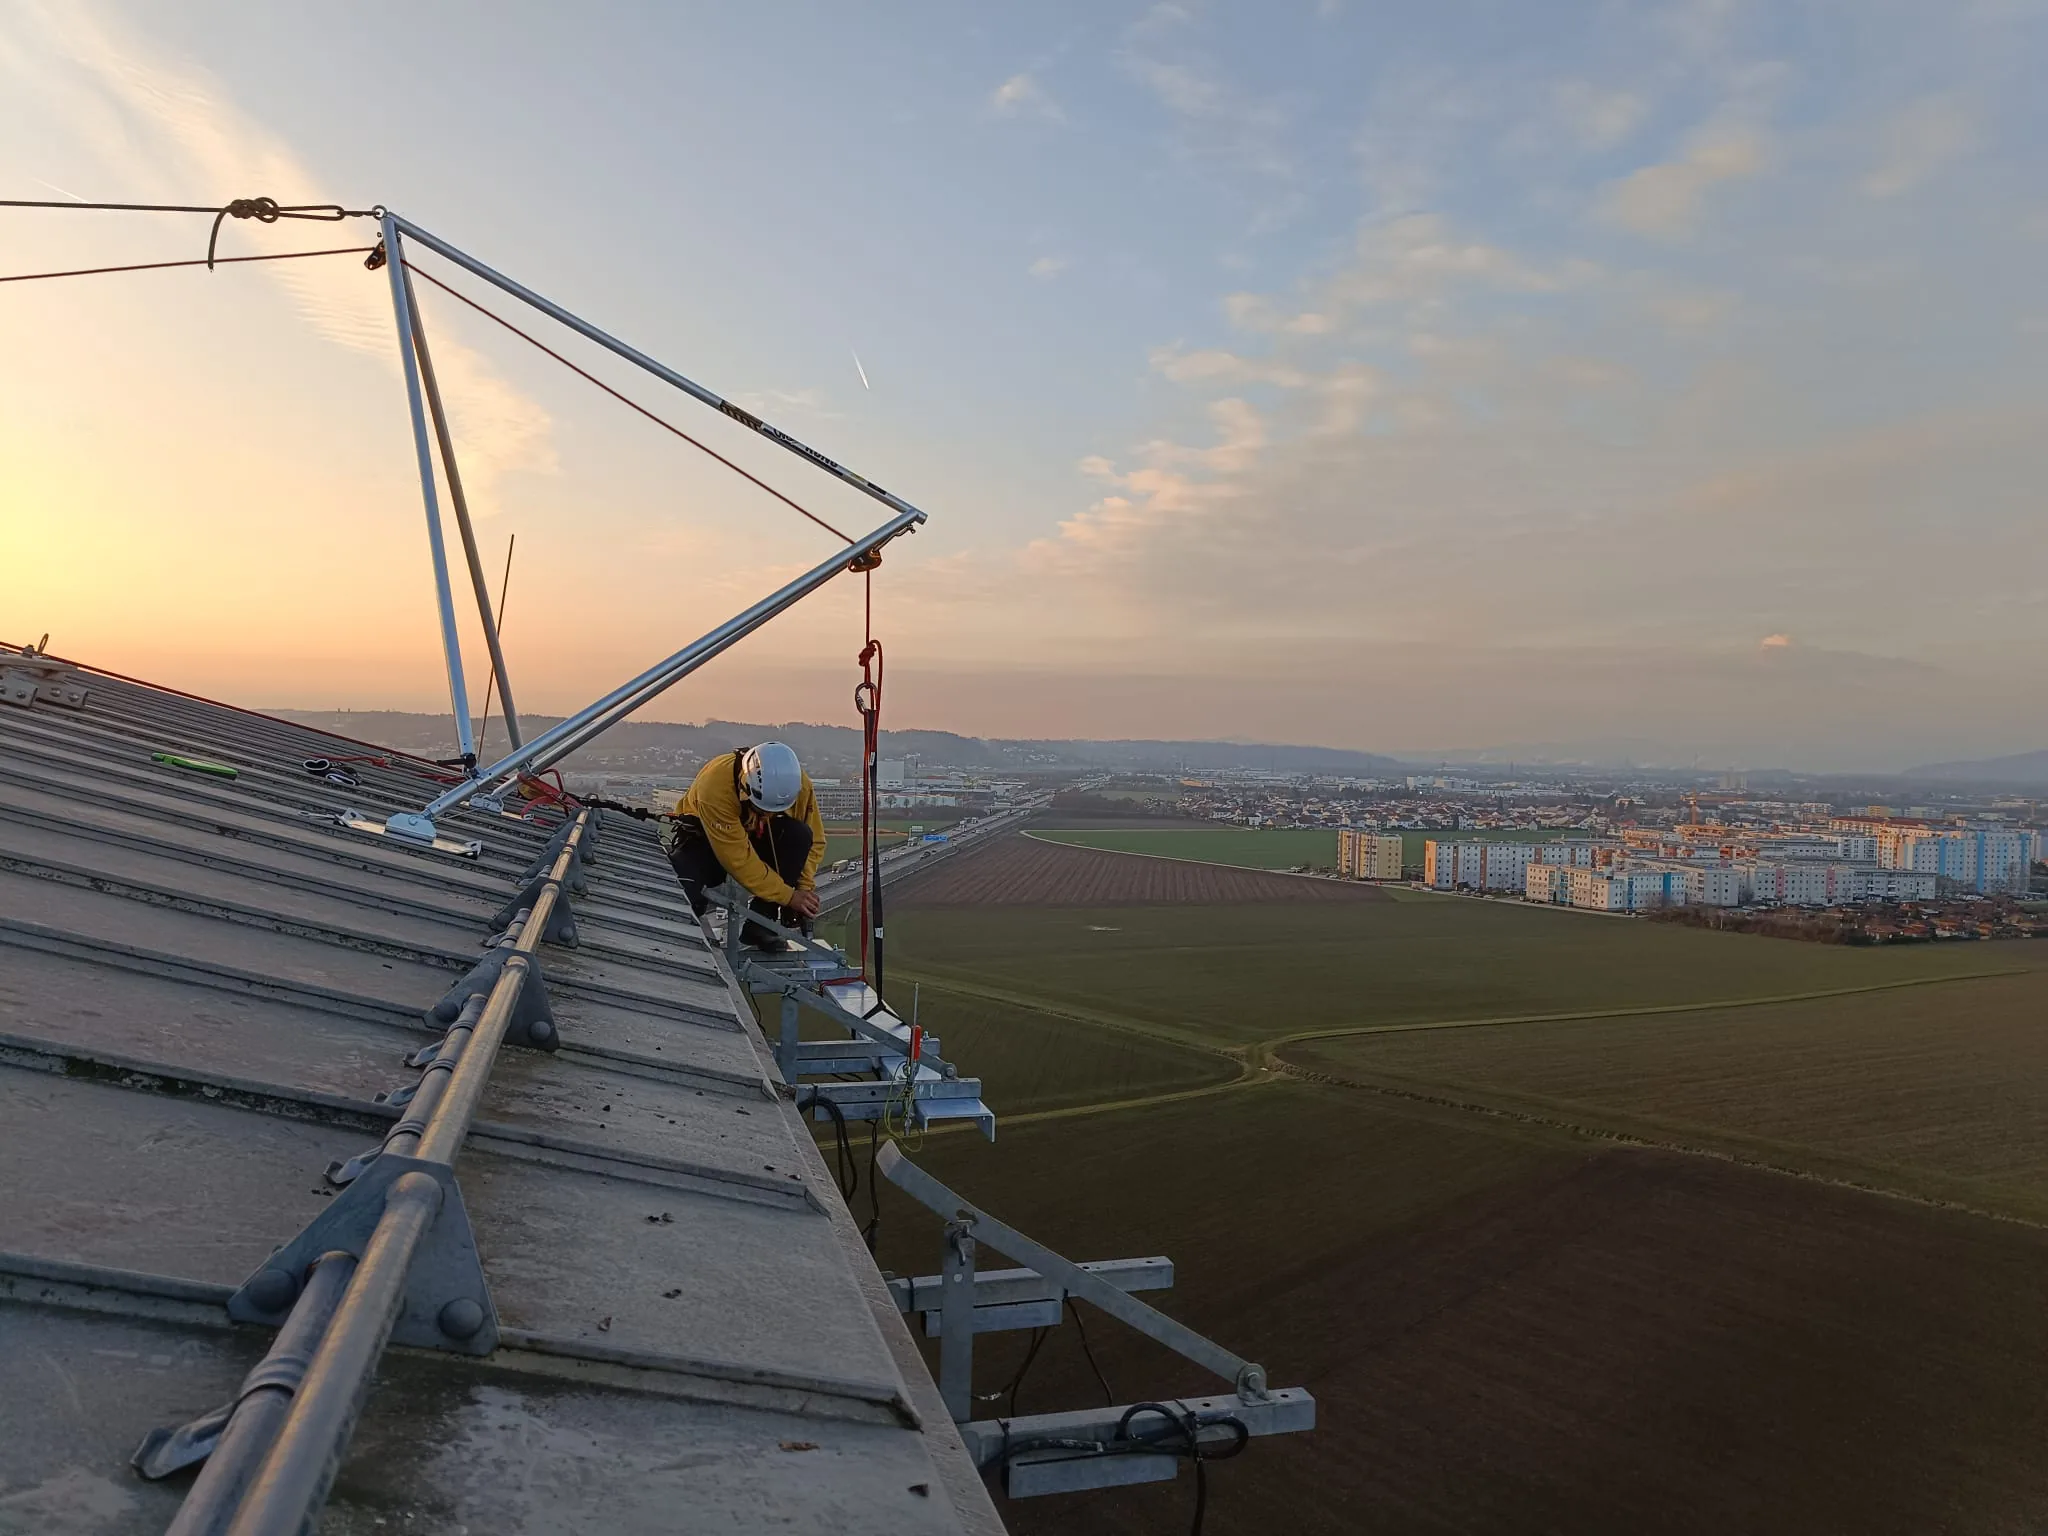
Task and existing conditions
Consider suitable covers or protective grilles for roof and floor openings. The installation situation, use and structural conditions determine the design.
What the service covers
Covers and protective grilles concern specifically identified roof or floor openings. Dimensions, structural build-up and use of the area form the basis for coordination. It is also necessary to clarify whether access to the opening must be retained. The intended design and its fixings are defined for the project.
Plan access and the workflow together
The opening, roof build-up and intended activities are considered together. Photographs, dimensions and existing documentation enable an initial assessment. The suitable solution, fixings and required installation or inspection scope are then agreed.
Information that helps with your enquiry
- Photos or plans of the affected area
- Desired scope of services and available existing documentation
- Location, timeframe and contact person
You can send up to five photos or documents with the enquiry form. The precise scope of work and next steps are agreed in person.